
A mobile home pad, footers and piers are the foundation that decides whether a manufactured home stays level, dry, and inspection-ready for decades — or sags, sticks, and cracks within a year. A manufactured home doesn't rest on a slab the way a stick-built house does. It rides on two or more steel I-beams, and those beams transfer the entire weight of the home down through a stack of supports: piers standing on footings, footings spreading load to a prepared pad, and the pad carrying it all into the earth. Mobile Home Mover Pro builds and assesses those foundations across North Carolina and South Carolina, and ties them straight into the mobile home setup that follows.
The pad: graded, drained, and built to bear the load
Everything starts with the ground. The pad is the prepared site the home sits over, and it has to do three things at once — sit level, shed water away from the home, and carry the load without settling. For most firm NC Piedmont and WNC sites, that's a compacted-gravel pad graded true and crowned to drain. On soft, sandy ground — the SC Pee Dee, the NC Coastal Plain — it often takes an engineered soil pad or poured concrete to keep the home from settling unevenly. Drainage is the part DIY pads get wrong: a pad that holds water underneath instead of sloping it away will undermine the footings in a single wet season, no matter how solid the piers looked on day one. We grade and compact the pad to drain before any concrete goes down, because a foundation built over poor drainage fails from the bottom up.
Footers: spreading each pier's load to the soil
Above the pad sit the footers — the poured or precast concrete pads directly under each pier that spread that pier's concentrated load across enough soil that the ground isn't overloaded at a single point. This is where soil bearing capacity does its quiet work. A footer that's correctly sized for firm Piedmont clay can be far too small for loose Coastal-Plain sand, where the same footprint punches into the ground under load and the home settles at that corner. Under HUD 24 CFR Part 3285, the Model Manufactured Home Installation Standards, footings are sized to the soil's measured bearing capacity, not guessed — which is exactly why a footer that "looks fine" can still fail an inspection if its area is too small for the dirt it's sitting on. We match the footer size to the actual soil at your pad and the load it has to carry, rather than pouring a default and hoping.
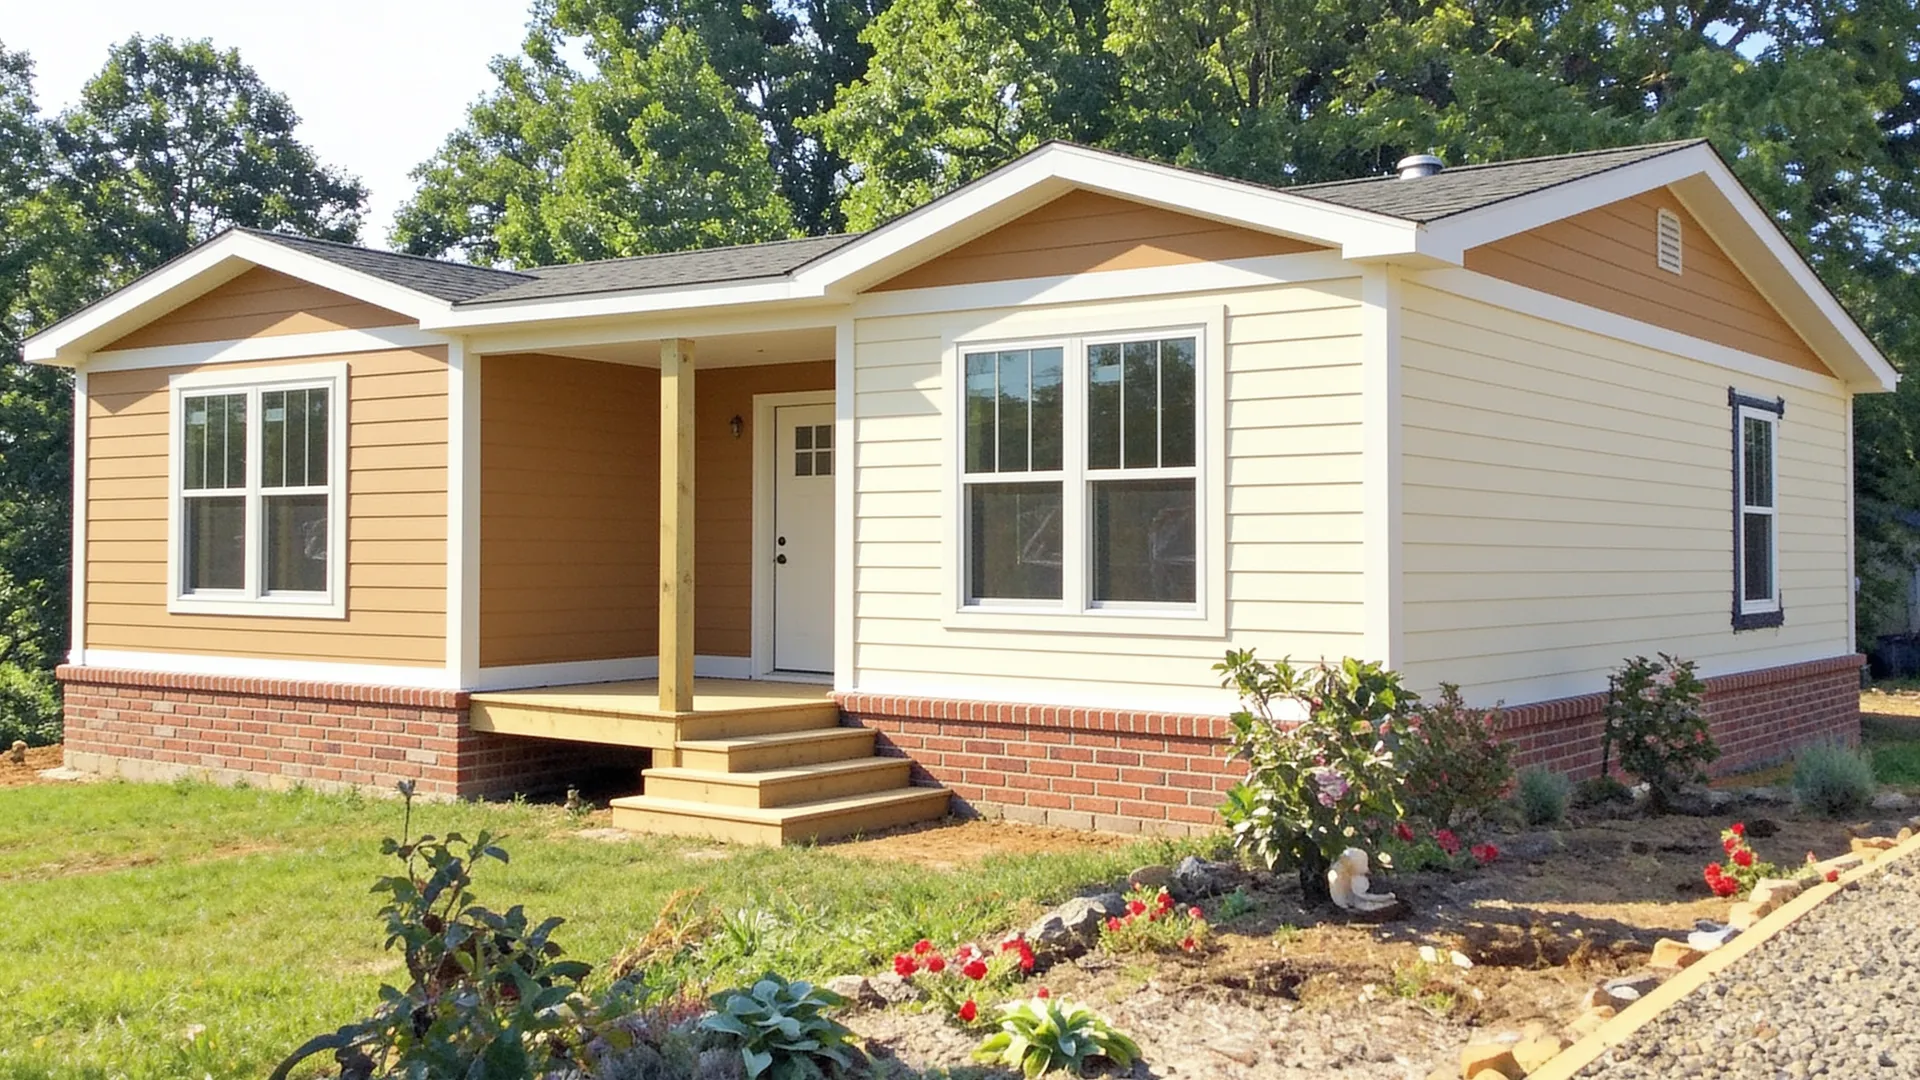
Piers and pier-and-beam support: carrying the chassis
On top of each footer stands a pier — the column that actually carries the home's I-beam. A typical pier is built from stacked 8x16-inch concrete block, dry-stacked to height and capped with hardwood shim plates and a wedge pair for fine leveling. This is the pier-and-beam support that defines a manufactured home foundation: the beams of the chassis bridge from pier to pier, and the piers carry the load down through the footers to the pad. Piers go under each main I-beam at the spacing the manufacturer installation manual specifies — commonly every 8 to 10 feet — with added piers at the marriage line, under wide wall openings, and beneath heavy point loads like a masonry fireplace. Pier height matters too: short piers can be single-block dry-stacked, but taller piers on a sloped or raised set need a double-stacked, interlocked, or engineered pier so they don't rack under load. Get the footers, spacing, and pier height right and the frame stays flat; get them wrong and no amount of later shimming truly fixes it.
How the foundation ties into setup, leveling and anchoring
The pad, footers, and piers aren't the finished job — they're the base the rest of the install is built on, and the order is what makes it hold. Once the pier-and-beam system is built on sound footings, the full mobile home setup positions and blocks the home, then mobile home leveling brings the chassis true to within roughly 1/4 inch using the shims on top of each pier — the precision step that keeps doors latching and drywall from cracking. After the home is level, mobile home anchoring ties the frame down to ground anchors per HUD Wind Zone, the wind-resistance step that the footings and piers make possible by holding the home up in the first place. You can't anchor a home that isn't level, and you can't level one whose footings are sinking — which is why the foundation comes first and gets the most attention. A local building inspector verifies the footings, pier spacing, leveling, and anchoring against Part 3285 and the manufacturer's manual before a certificate of occupancy is issued. Whether your specific unit is sound enough to move and re-set onto a new foundation is the threshold question we answer on the can a mobile home be moved guide, and when the pad is built alongside a single wide mobile home transport haul, it's one crew, one mobilization, and one number. Put the unit type, the soil and site, and the location on the form and Mobile Home Mover Pro returns a written foundation quote inside 24 business hours.